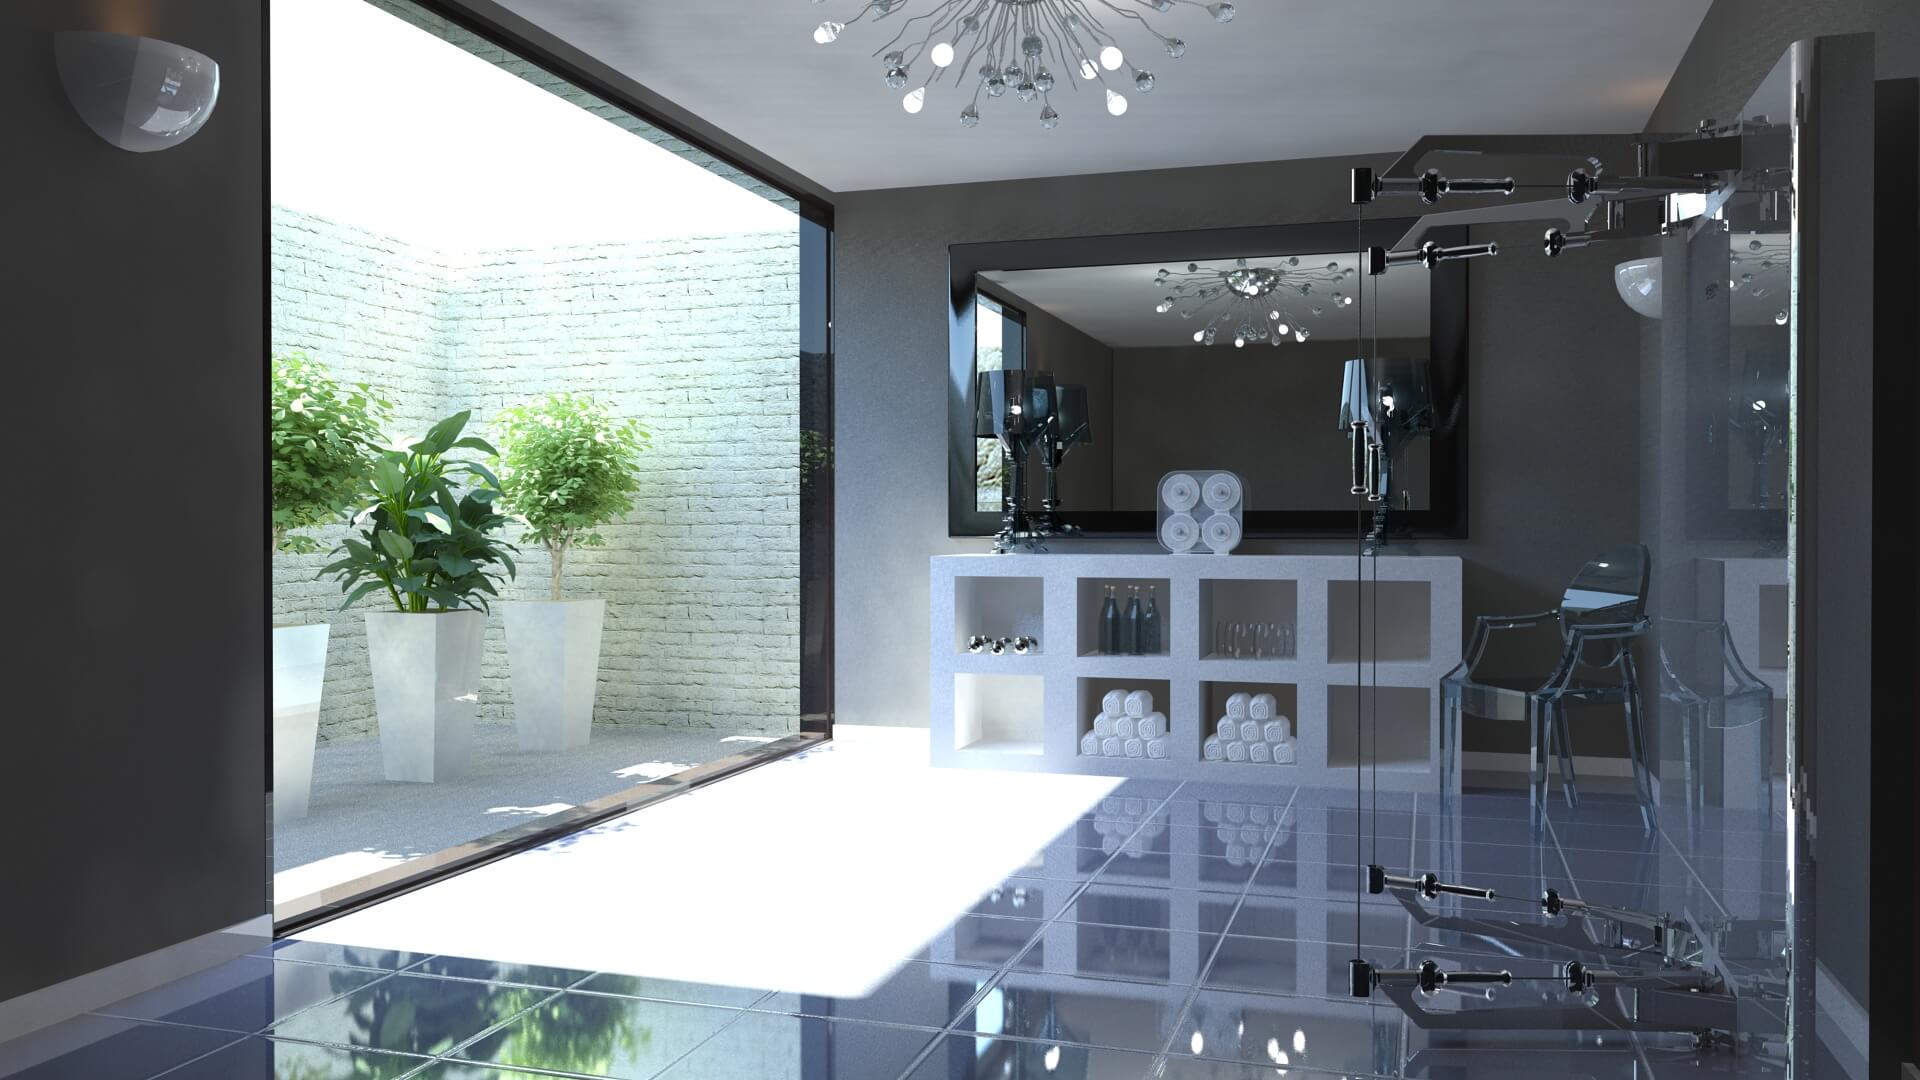


House O in Jumeirah 3: A Harmonious Blend of Modern Design and Family Living
 100vw, 1100px”><figcaption class=) House O’s Elegant Revival in the Heart of Jumeirah
Project Location: Jumeirah 3, Dubai, UAE
Program: Renovation of Architecture, Interior Design & Landscape
Total Built-up Area: 7,750 square feet
Status: Completed
Completion Date: August 2024
Design by: archiSENSE studio
Design Team: Raha Milani, Maryam Karji, Roham Milani
Photography: Oculis Project
In an ambitious architectural endeavor, House O in Jumeirah 3 has been revitalized and transformed into a luxurious contemporary residence exemplifying modern family living. This project sought to surmount numerous design challenges inherent in the original structure, which had become a dated and uninspiring dwelling. The renovation aimed to not only enhance aesthetic appeal but also to optimize the functionality of the space, instituting a layout that promotes harmony between internal comforts and external beauty.
The former residence was characterized by its drab beige exterior and diminutive windows, which severely restricted both light and visual connection to the outdoor environment. The architectural team undertook a comprehensive overhaul, resulting in a striking transformation that features clean lines and a minimalist approach. The new façade, rendered in pristine white, presents a sleek, seamless appearance that speaks to contemporary tastes while harmonizing with the surrounding architectural landscape.
This reimagined structure integrates expansive windows crafted from bronze metal and aluminum, expertly designed to flood the interior with natural light while maintaining a sense of privacy. The ground floor showcases a series of repetitive arched windows that blur the line between interior and exterior, creating a dialogue between the home and its lush landscaping. This design not only enhances the dwelling’s elegance but also nurtures a serene atmosphere, inviting the outdoors into the living space.
 100vw, 1100px”></figure>
<p>The interior layout was meticulously crafted to accommodate the bustling lifestyle of a modern family. Central living areas were thoughtfully oriented to capitalize on breathtaking surroundings while ensuring seamless access to ancillary spaces such as guest rooms and recreational areas. The result is a functional yet elegant environment conducive to both familial interactions and individual retreats.</p>
<p>Significantly, the guest bedroom was expanded to incorporate double height ceilings and panoramic views, which serve as a striking focal point as guests enter the home. An open show kitchen was strategically positioned to face both the living area and the backyard, ensuring that culinary activities remain part of the family dynamics while permitting unobstructed views of the outdoor space. This layout emphasizes connectivity and flow throughout the home, enhancing the living experience.</p>
<p>The renovation also included replacing the staircase—previously a separate entity—with a beautifully designed centerpiece featuring wooden steps and robust metallic balustrades, contributing a contemporary touch to the interior. The introduction of a skylight above the staircase not only allows for an influx of natural light but also enhances the sense of openness that is central to this reimagined space.</p>
<figure class=)
 100vw, 1100px”><figcaption class=) House O’s new layout also ensured that the main living areas were oriented to enjoy the scenic surroundings
The successful renovation of House O reflects a dedication to creating a balanced living environment that combines aesthetic appeal with practical functionality. This modern home encapsulates the essence of contemporary design, marrying effortless flow with an abundance of natural light. It is a testament to the thoughtful vision of the design team, who have effectively crafted a welcoming space that not only meets but exceeds the expectations of modern family living.
In a landscape where architectural innovation is increasingly celebrated, House O stands out as a model for future developments aiming to prioritize both beauty and utility in residential design.
Filed under